Space Planning
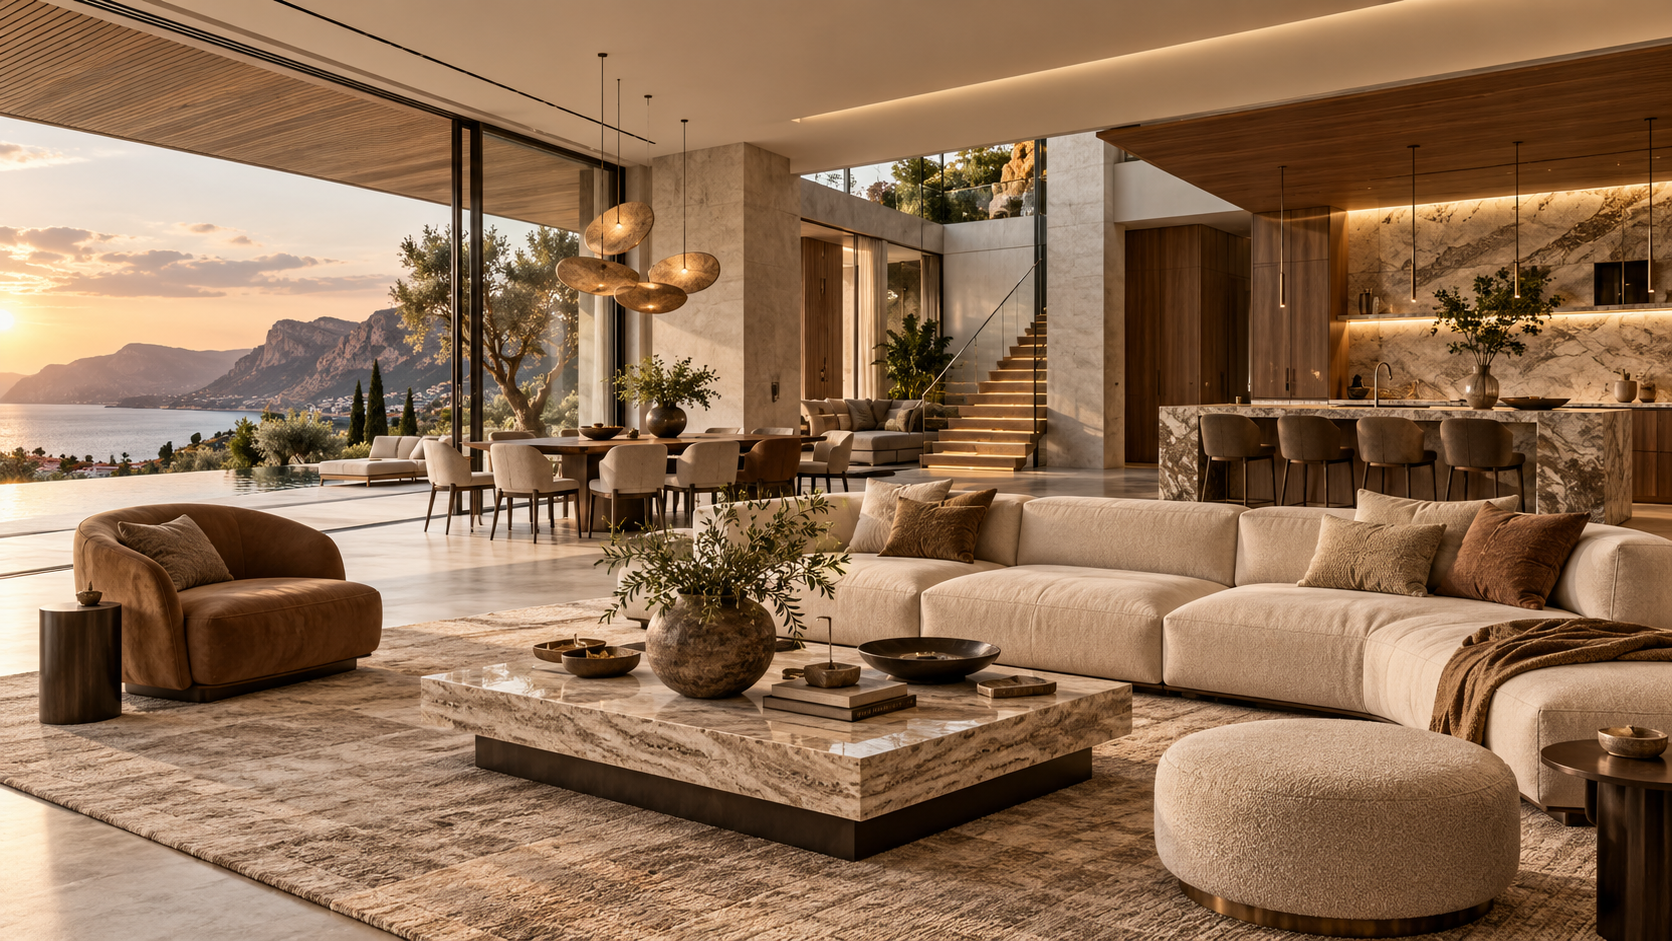
Room zoning, furniture layouts, circulation and functional planning shaped around real everyday use.
PLANTell us about your space, style, requirements and timeline. Our interior team will review your brief and guide you through the next steps.
INTERIOR DESIGN · SPIRE DIMENSIONS
We shape refined residential and commercial interiors around the way you live, work and move—bringing planning, materials, lighting and execution into one considered design story.
Good interior design is more than choosing finishes. We start with movement, storage, proportions, natural light and daily routines, then build a visual language around those fundamentals.
Function first. Calm proportions. Honest materials. Layered light. Details that last.
02 · WHAT WE DESIGN
From the first furniture layout to the final handle, we coordinate the decisions that make an interior feel seamless.
Room zoning, furniture layouts, circulation and functional planning shaped around real everyday use.
PLANColour, mood, materials, texture and visual direction developed into one consistent design language.
IDENTITYWorkflow, storage, cabinetry, appliances, hardware, finishes and lighting planned as one system.
FUNCTIONCustom storage solutions that improve usability while keeping the overall interior clean and composed.
ORDERLayered ambient, task and accent lighting coordinated with ceiling design and furniture placement.
MOODTV units, consoles, beds, vanities, study units and bespoke furniture detailed for your space.
DETAIL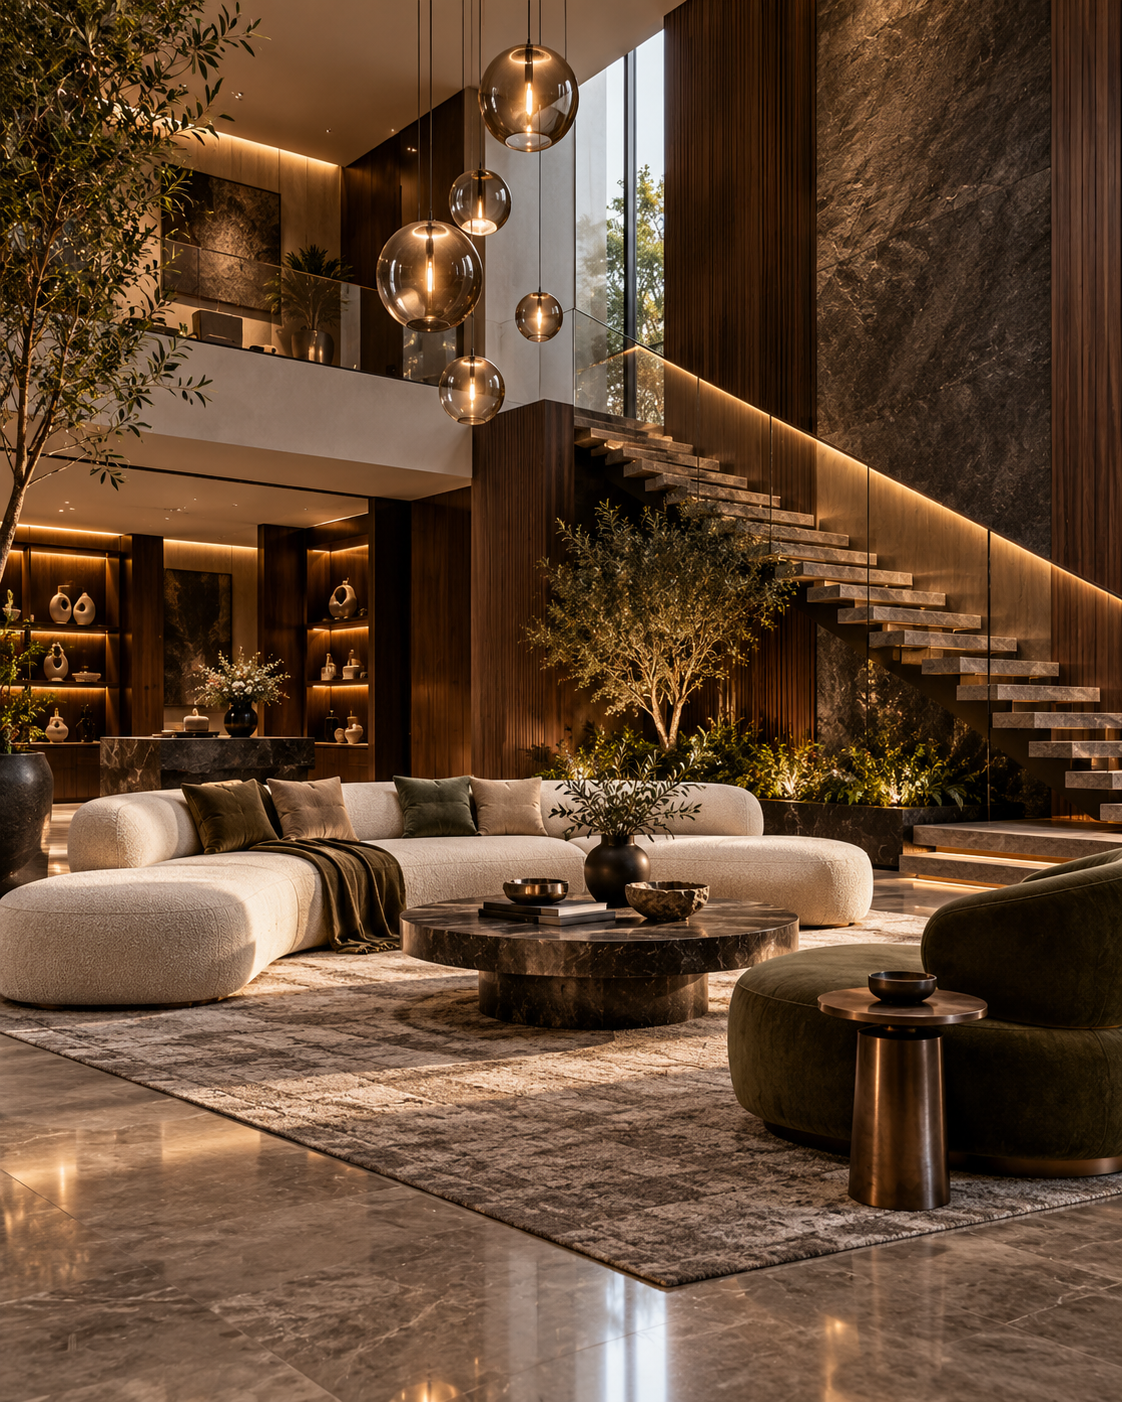
03 · THE FEELING
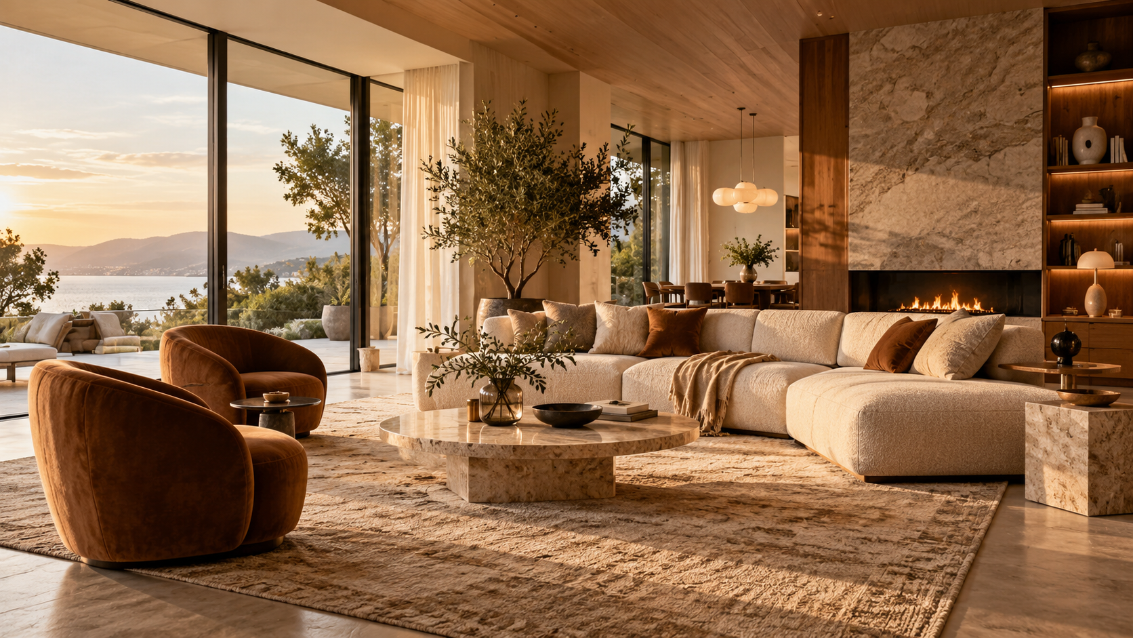
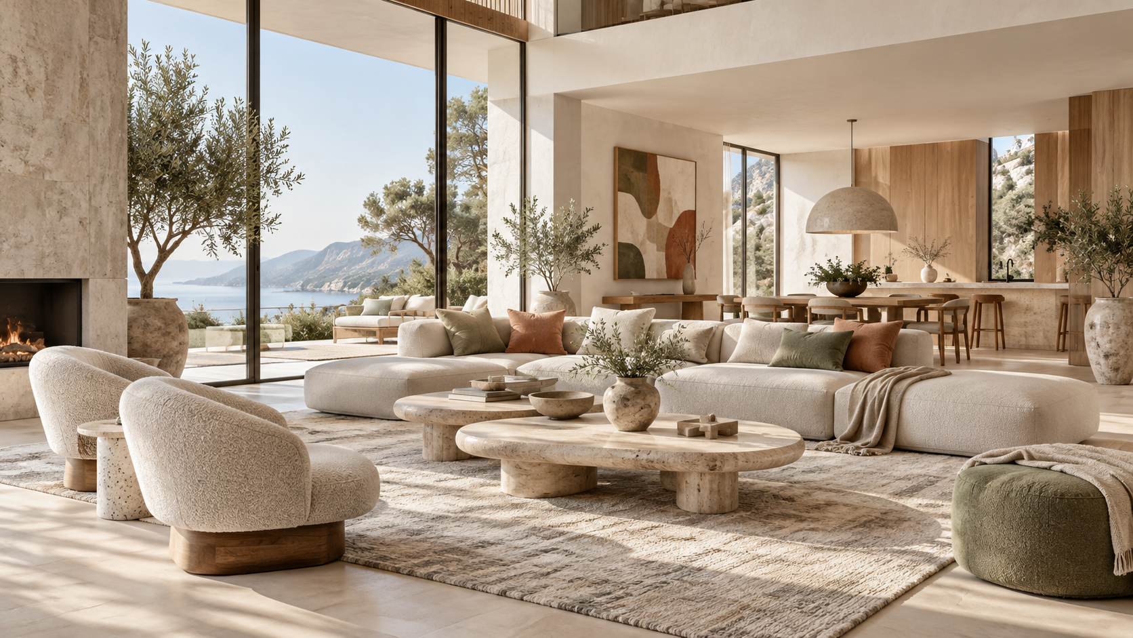
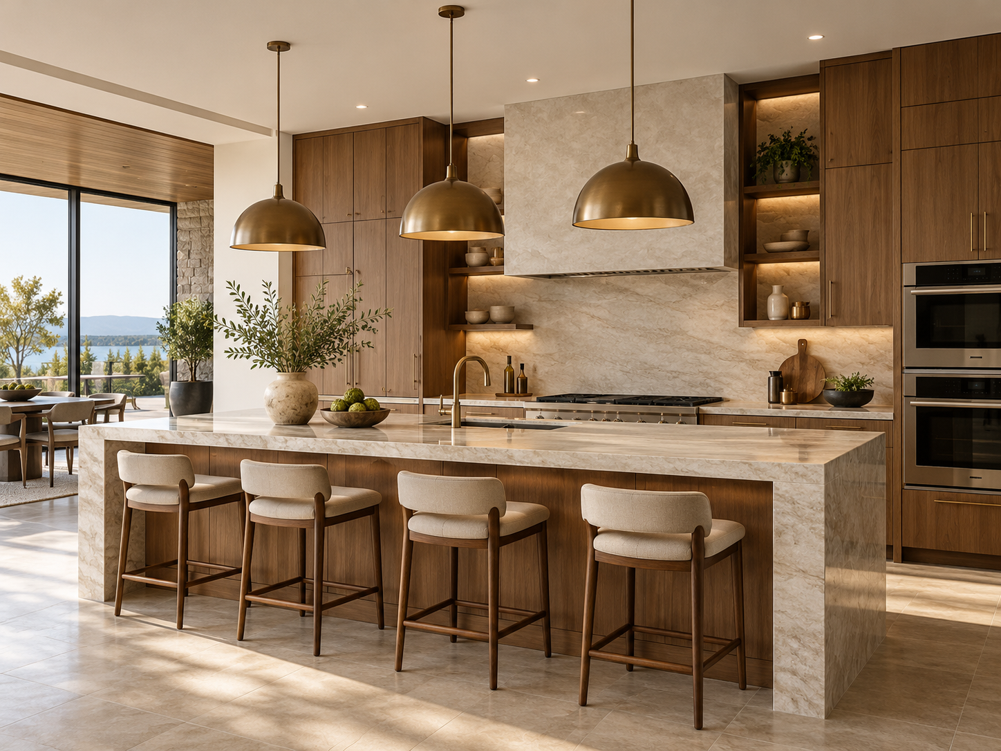
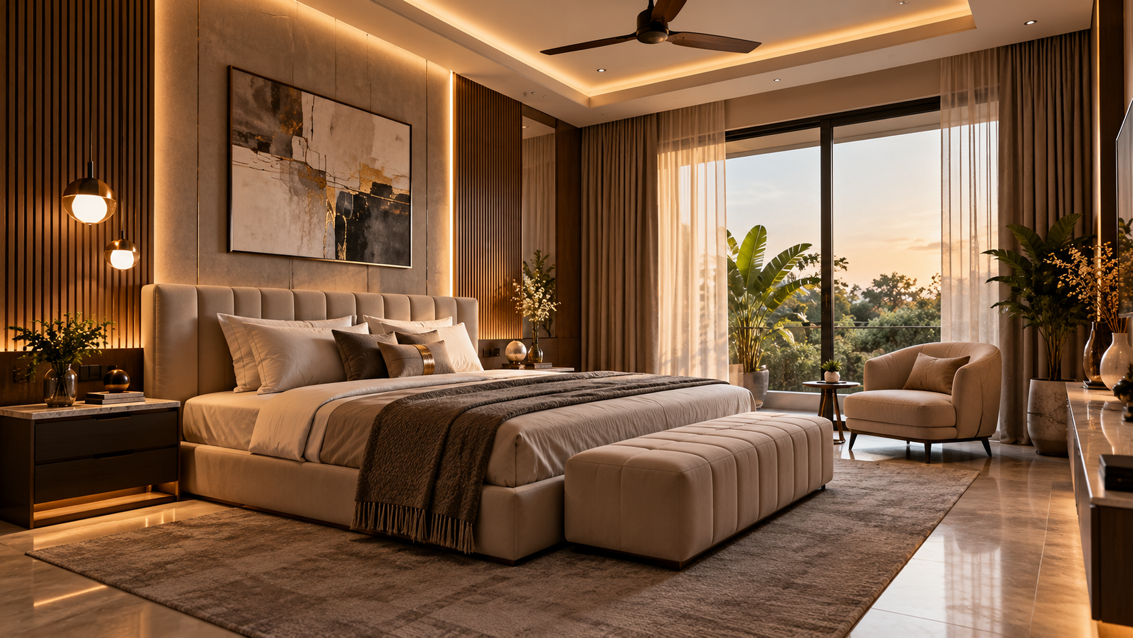
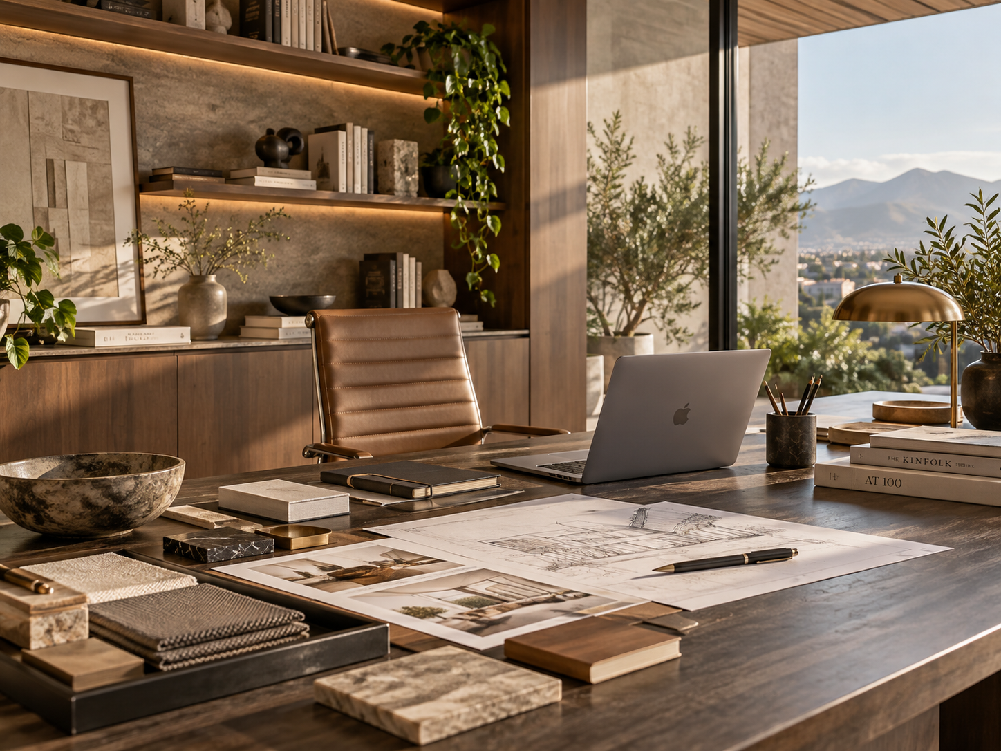
Our interiors are designed to feel composed rather than over-styled. Warm woods, tactile fabrics, natural stone, soft metals and considered lighting are layered with restraint.
04 · ROOM STORIES
Each room has its own role, but the home should still read as one complete composition.
05 · MATERIAL LANGUAGE
06 · OUR PROCESS
A clear process keeps design decisions, budgets and execution aligned throughout the project.
We understand lifestyle, requirements, budget, existing conditions and project priorities.
Layouts, zoning, mood boards, design direction and key material ideas are developed.
Selected spaces are visualised and technical details are refined for execution.
Finishes, fixtures, colours, hardware, furniture and lighting are coordinated.
Site work, vendors, carpentry, services and finishing are managed against the approved design.
Final detailing, snag checks and styling bring the complete interior together.
07 · TURNKEY INTERIORS
For clients who want a coordinated experience, we can bring design, drawings, material selection, carpentry, ceiling, lighting, finishes and site coordination together under one workflow.
Discuss Your Project ↗START A CONVERSATION
Tell us what you are planning, and we’ll help shape the right interior direction for your home or commercial space.
Book a Consultation ↗